
Open House Sat, Sep 19th 01:00 PM - 03:00 PM
Address
122 Mokolii Ct, Bastrop, TX
Price
$ 575,000
Property Attributes
- MLS#4001379
- TypeSingle Family
- Listing Status Active
- CountyBASTROP
- CityBastrop
- AreaBA
- NeighborhoodTahitian Village
- Zip78602
- StyleSingle Family Residence
- Year Built2023
- Taxes$ 6593
- Price$ 575,000
- Bedrooms3
- Full Bathrooms2
- Half Bathrooms0
- Sqr Footage1592
- Lot Size0.233 Acres
Data Source:
Austin Board of REALTORS® (ABOR) as distributed by MLS GRID
Property Description
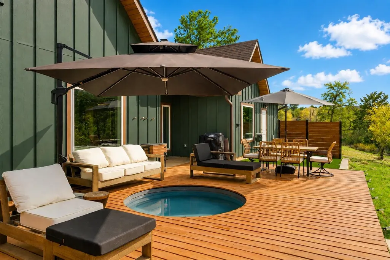
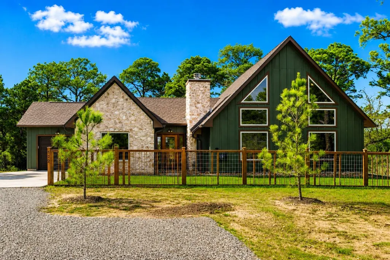
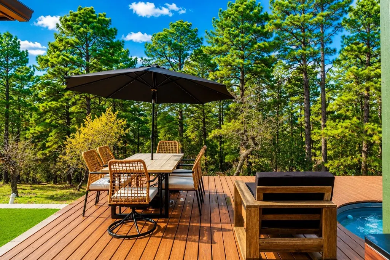
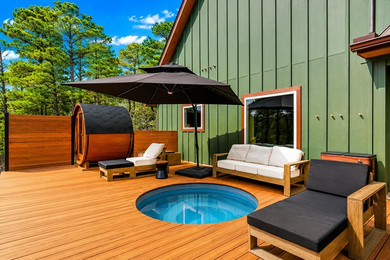
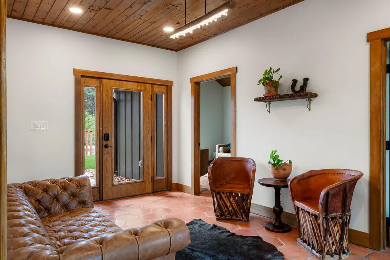
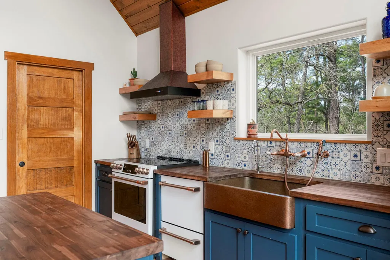
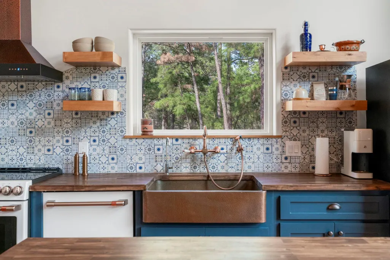
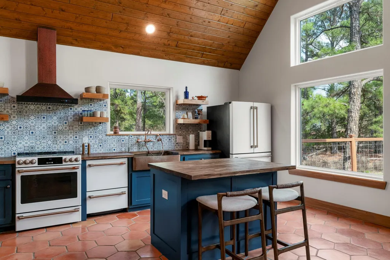
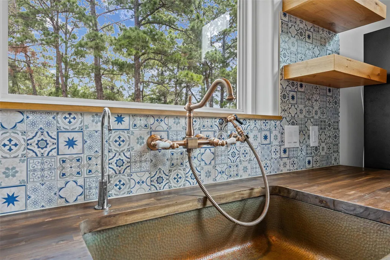
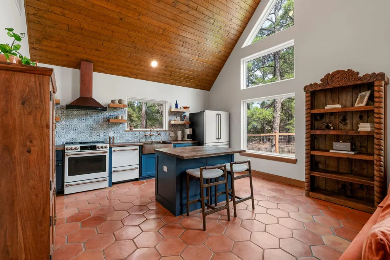
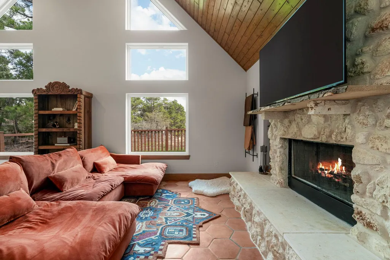
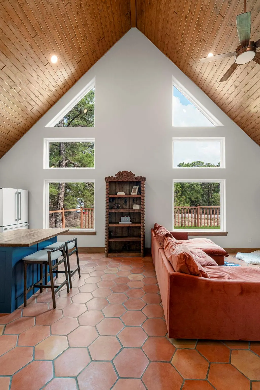
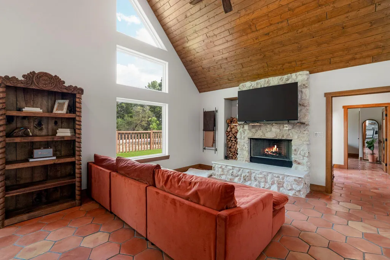
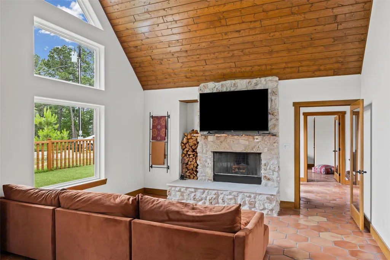
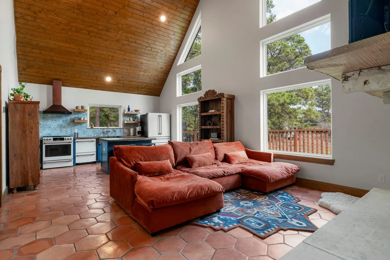
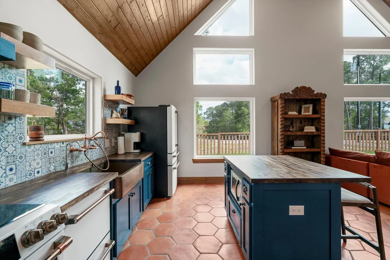
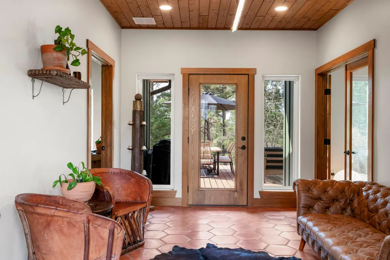
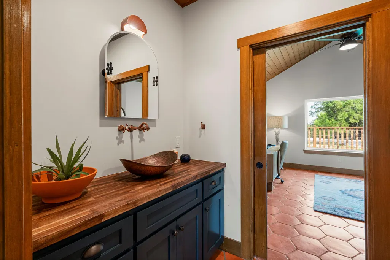
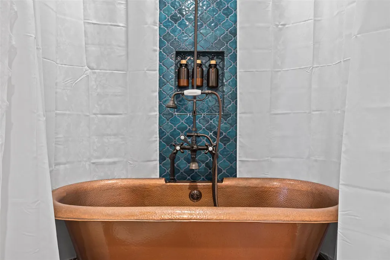
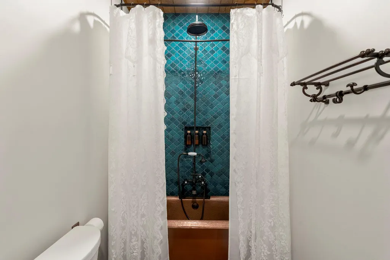
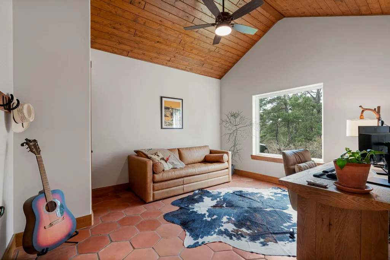
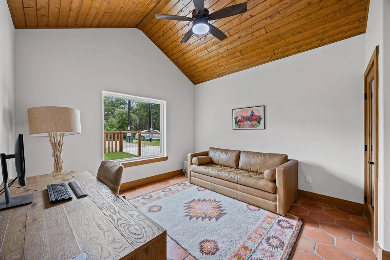
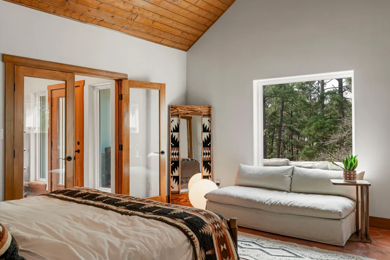
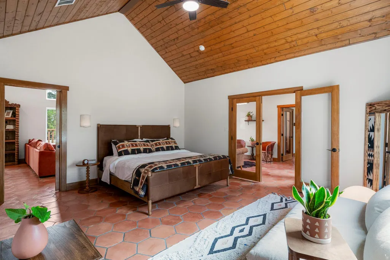
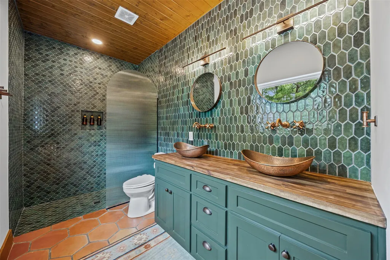
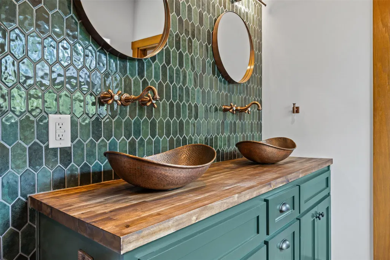
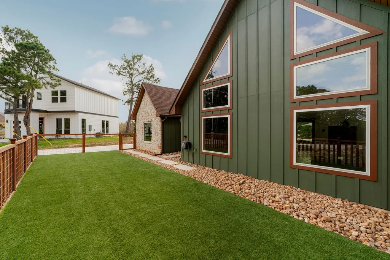
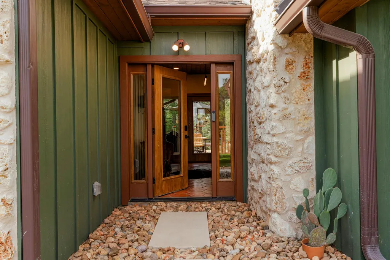
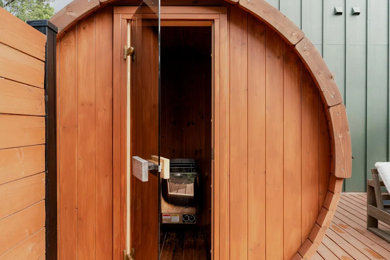
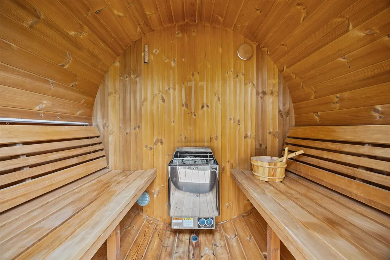
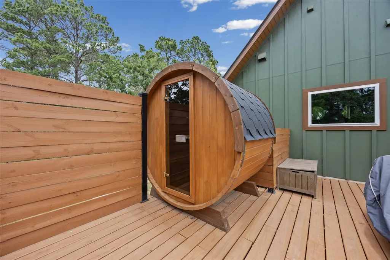
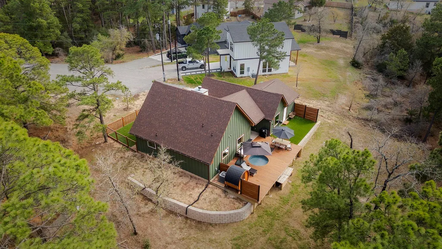
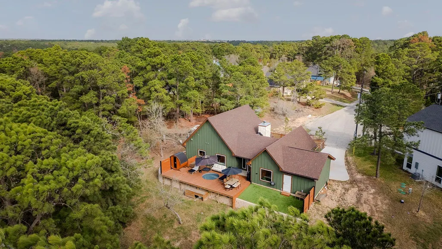
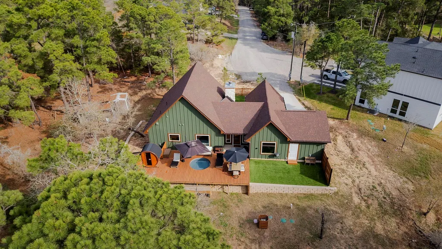
Tucked beneath the towering pines of Tahitian Village, this one-of-a-kind custom retreat invites you to slow down, breathe a little deeper, and reconnect with what matters most. Thoughtfully designed to blur the lines between indoor comfort and the beauty of the outdoors, every space was created to inspire peace, connection, and effortless living—all just a short drive from Austin. Natural light pours through dramatic picture windows, framing serene views of the surrounding pines and creating a sense of calm throughout the home. Soaring 22-foot ceilings, warm wood ceilings, Saltillo tile floors, smooth-finish walls, limestone accents, and handcrafted copper details come together in a timeless design that feels both luxurious and welcoming. At the heart of the home, the inviting living room centers around a stunning limestone fireplace, while the chef-inspired kitchen features butcher block countertops, matte white Cafe appliances, a copper farmhouse sink, oversized island, and custom vent hood. The split-bedroom layout provides privacy for family and guests, while the primary suite offers a peaceful escape of its own. Wake to breathtaking views of the towering pines through an oversized picture window beneath a dramatic vaulted ceiling, then unwind in the spa-inspired ensuite featuring a spectacular walk-in shower and thoughtfully designed finishes. Outside, the retreat continues. The expansive deck, heated and chilled cowboy pool, private cedar sauna, and peaceful wooded setting create an outdoor sanctuary equally suited for quiet mornings with coffee, evenings beneath the Texas stars, or gathering with the people you love. Minutes from Bastrop State Park, the Colorado River, and historic downtown Bastrop, this exceptional home offers more than beautiful design—it offers a lifestyle designed to be experienced.
| Elementary School | Middle School | High School |
|---|---|---|
| Emile Elementary School | Bastrop Middle School | Bastrop High School |
| Price History | |
|---|---|
| 5/29/2026 | Listed $599,900 |
| 6/23/2026 | 1$594,900 |
| 7/28/2026 | 4$575,000 |
General Features
| Living Area | 1592 |
|---|---|
| Sewer | Septic Tank |
| Heating | Central |
| Cooling | Ceiling Fan(s),Central Air |
| Utilities | Electricity Available,Water Available |
| Roof | Composition,Shingle |
| Appliances | Dishwasher,Disposal,Microwave,Free-Standing Electric Range,RNGHD,Electric Water Heater,Tankless Water Heater,Water Purifier,Water Softener |
| Garage Spaces | 1 |
| Association Fee Includes | See Remarks |
| Patio/Porch Features | Deck |
| Pool Features | See Remarks,Heated,Pool Cover,Pool/Spa Combo |
| Security Features | Smoke Detector(s) |
| Construction Materials | HardiPlank Type,Stone |
| Year Built | 2023 |
| View | Trees/Woods |
| Levels | One |
| Property Subtype | Single Family Residence |
| Tax Year | 2025 |
| Waterfront Features | None |
| Community Features | Park,Trail(s) |
| Accessibility | None |
| Assoc Fee Paid Per | See Remarks |
| County | Bastrop |
| New Construction | No |
| Property Type | Residential |
| HOA | Yes |
| Energy Efficient | Windows |
| Subdivision Name | Tahitian Village |
| Facing Direction | Southeast |
| Green Sustainability | None |
| Other Structures | None |
| Full Baths | 2 |
| Status | Active |
| Directions | From Bastrop,Take Tahitian Drive,R onto Mauna Loa Lane,Turn left on Briar Forest Drive,Turn Left oon Kamaiki Dirve,Turn R on Mokolii Court. |
| High School | Bastrop |
| City | Bastrop |
| Disclosures | Seller Disclosure |
| Association Name | Tahitian Village POA |
| MLS Area | BA |
| Lot Size Square Feet | 10149.48 |
| Elementary School | Emile |
| Tax Annual Amount | 6593.15 |
| Middle/Junior High School | Bastrop |
| Property Condition | Resale |
| Virtual Tour | https://www.propertypanorama.com/instaview/aus/4001379 |
| Builder Name | Arnold Custom Builders |
| Standard Status | Active |
| Year Built Source | Public Records |
| Tax Assessed Value | 388607 |
Interior Features
| Interior Amenities | Breakfast Bar,Ceiling Fan(s),Ceiling-High,Ceiling-Vaulted,Double Vanity,Entrance Foyer,Kitchen Island,Natural Woodwork,No Interior Steps,Open Floorplan,Primary Bedroom on Main,Recessed Lighting,Sauna |
|---|---|
| Flooring | Tile |
| Total Fireplaces | 1 |
| Fireplace Features | Living Room |
| Window Features | Double Pane Windows,Low-Emissivity Windows |
| Total Bedrooms | 3 |
| Main Level Bedrooms | 3 |
| LivingAreaSource | Plans |
| Total Baths | 2 |
Exterior Features
| Exterior Amenities | Gutters Full,Private Yard |
|---|---|
| Fencing | Wood |
| Parking Features | Attached,Garage,Garage Faces Front |
| Lot Features | See Remarks,Cul-De-Sac,Interior Lot,Trees-Large (Over 40 Ft),Many Trees,Xeriscape |
| Water Source | Public |
| Total Parking | 3 |
| Foundation Details | Slab |
| Lot Dimensions | 10149 |
| Lot Size Acres | 0.233 |
| Waterfront Y/N | No |
| Covered Spaces | 1 |
| Horse Y/N | No |
| Horse Amenities | None |
Amenities
- Foreclosure
- Views
- Short Sale
- New Construction
- Adult 55+
- Lease To Own
- No HOA Fees
- Furnished
- Primary On Main
- Air Conditioning
- Seller Finance
- Green
- Fixer Upper
- Horse
- Golf
- Fireplace
- Deck
- Garage
- Basement
- Pool
Property vs Single Family Average in 78602
Price
Taxes
Year Built
Visits
 Austin Board of REALTORS® Copyright ©2026 All rights reserved.
