


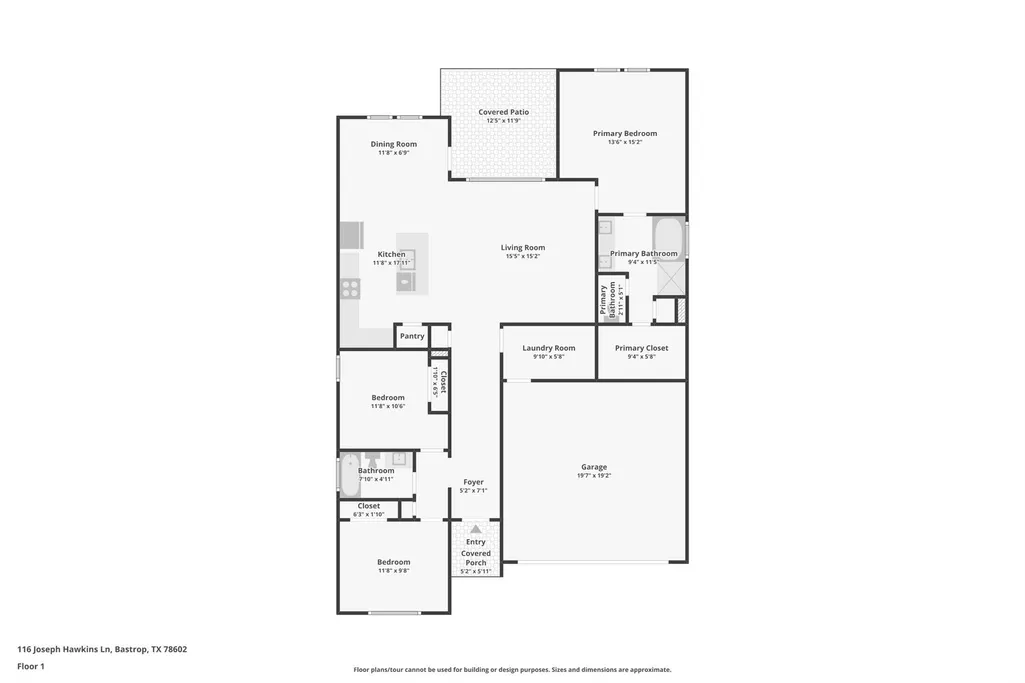
Address
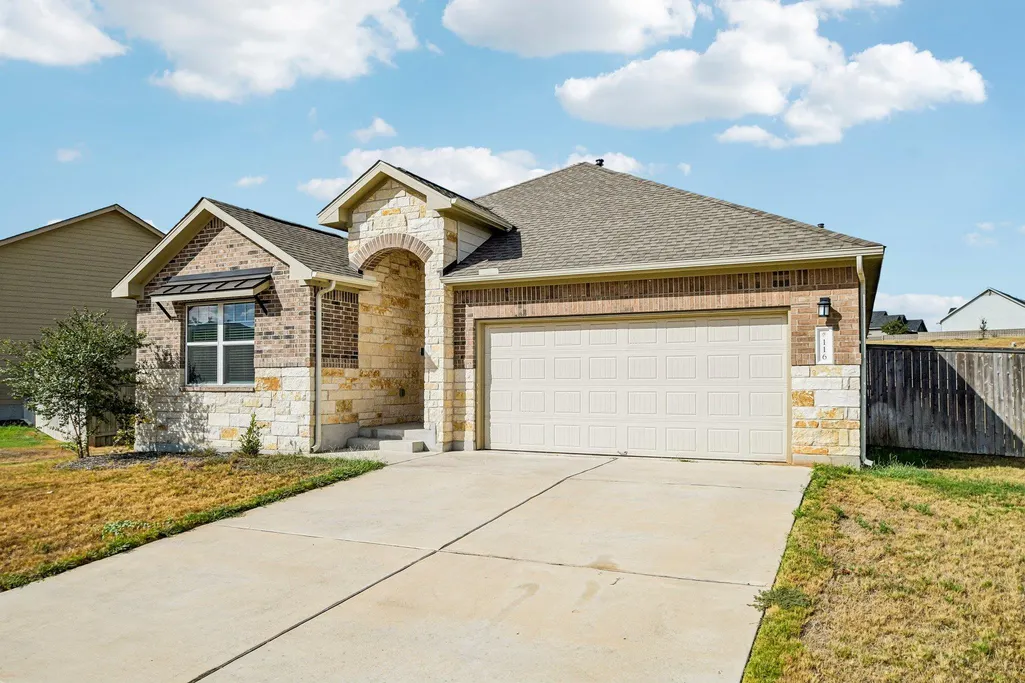
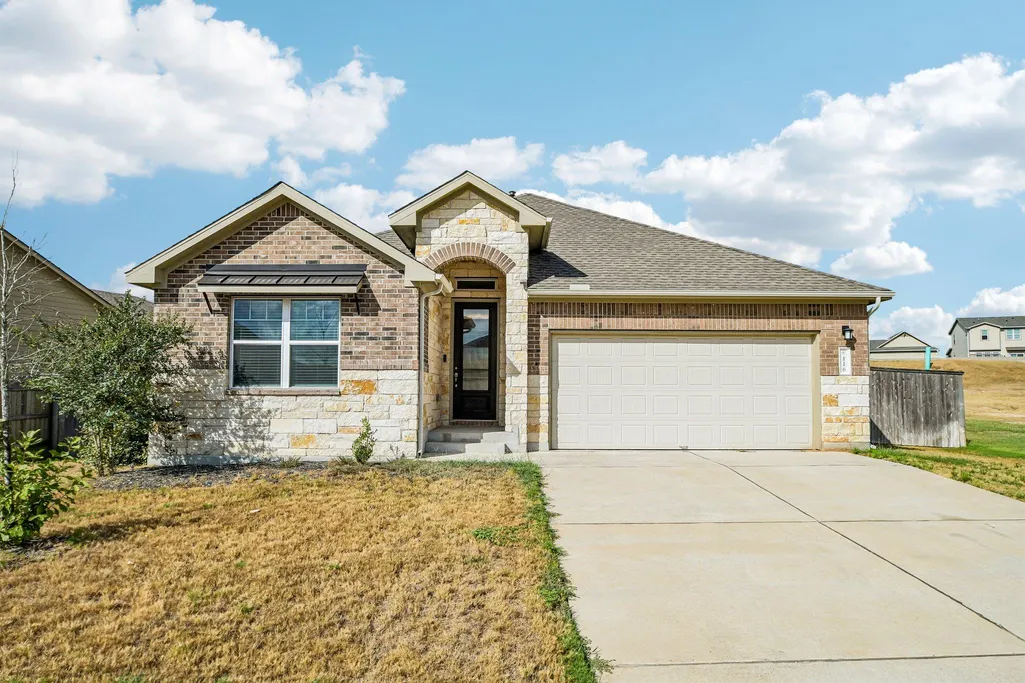
116 Joseph Hawkins Ln, Bastrop, TX
Price
$ 339,000
Property Attributes
- MLS#3434953
- TypeSingle Family
- Listing Status Active
- CountyBASTROP
- CityBastrop
- AreaBA
- NeighborhoodColony Riverside
- Zip78602
- StyleSingle Family Residence
- Year Built2021
- Taxes$ 8444
- Price$ 339,000
- Bedrooms3
- Full Bathrooms2
- Half Bathrooms0
- Sqr Footage1666
- Lot Size0.2 Acres
Data Source:
Austin Board of REALTORS® (ABOR) as distributed by MLS GRID
Property Description
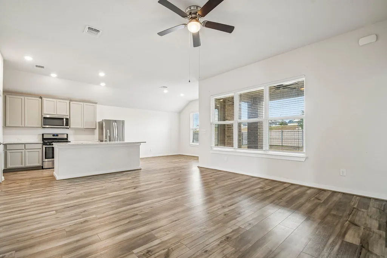
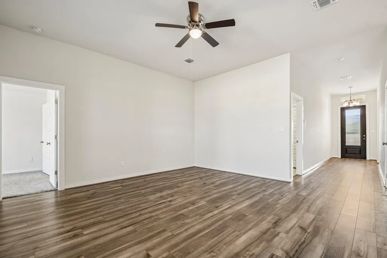
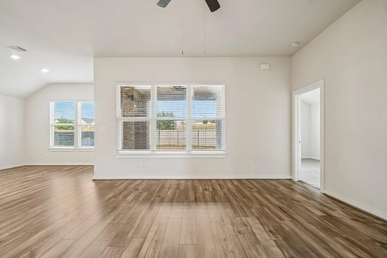
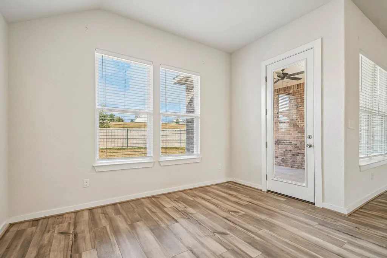
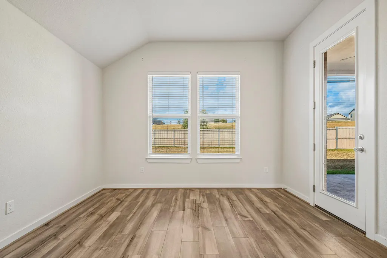
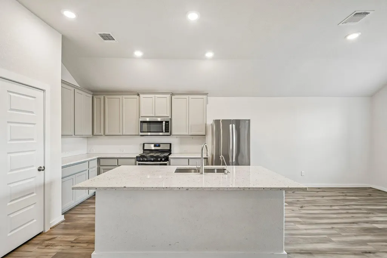
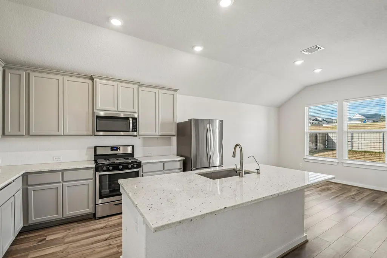
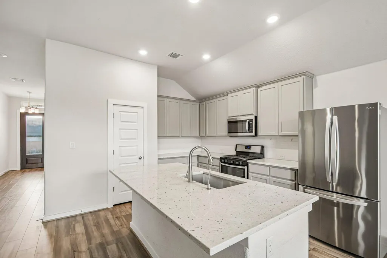
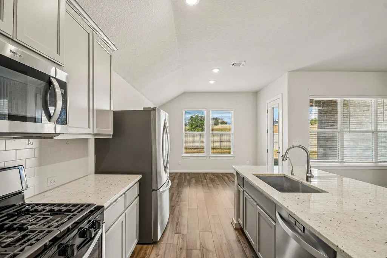
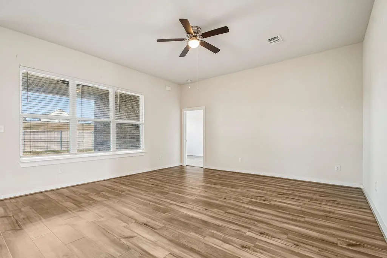
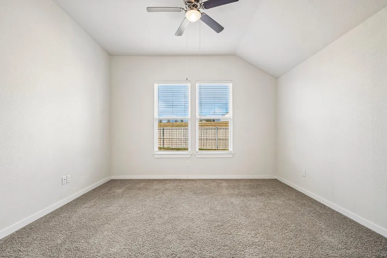
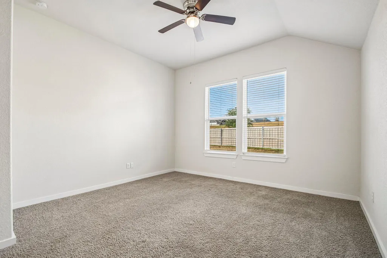
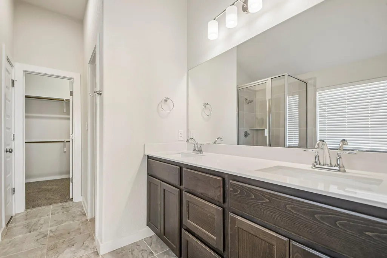
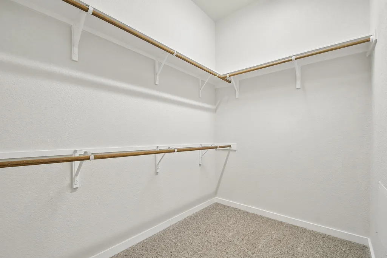
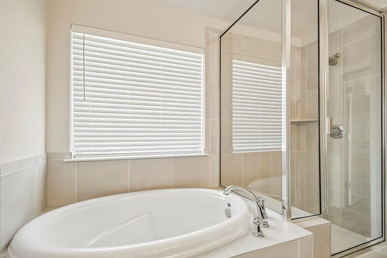
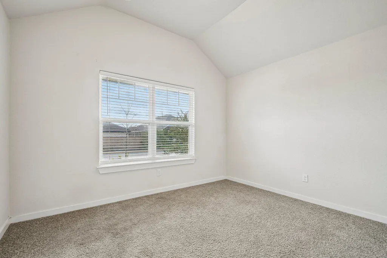
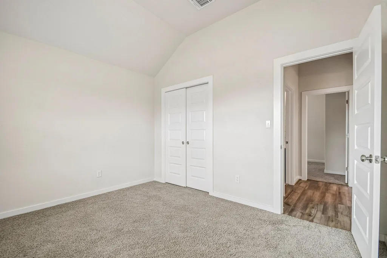
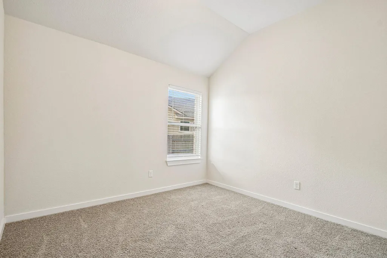
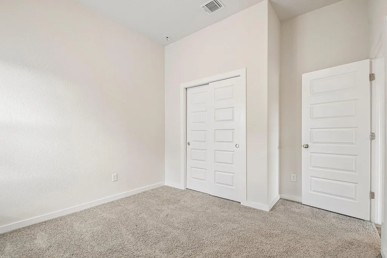
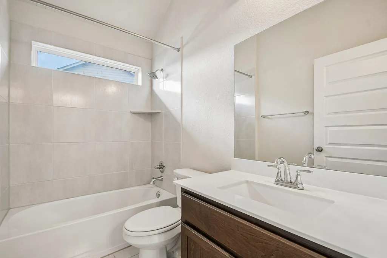
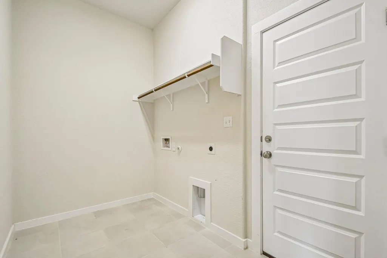
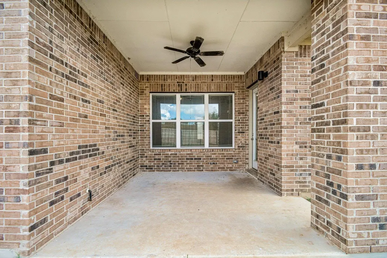
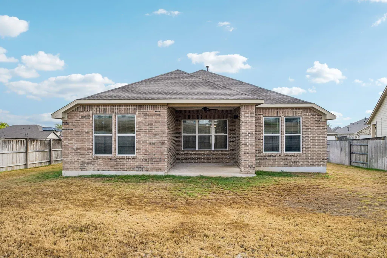
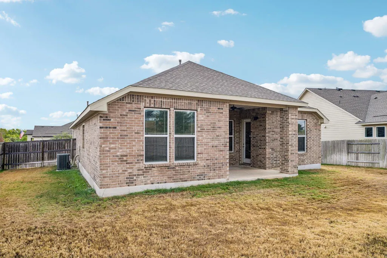
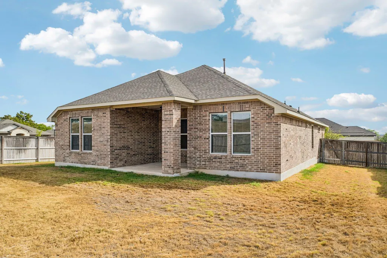
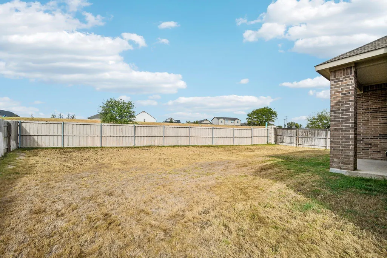
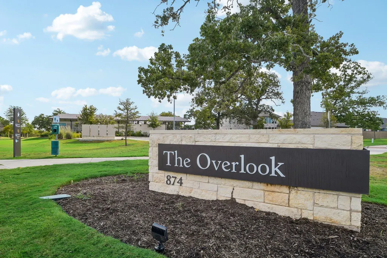
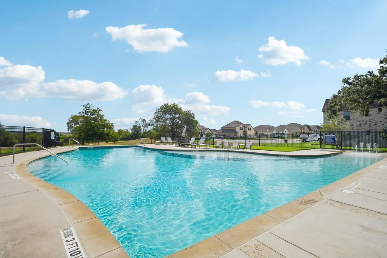
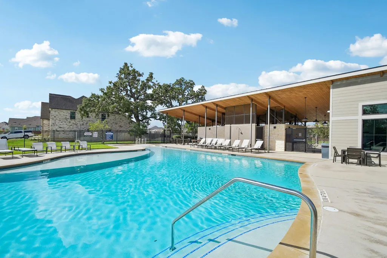
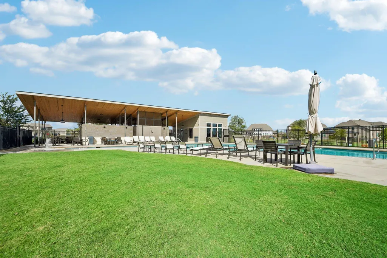
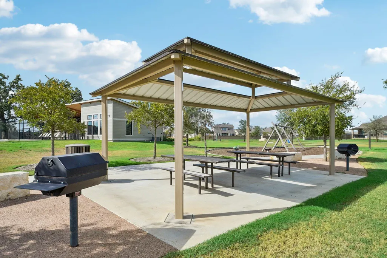
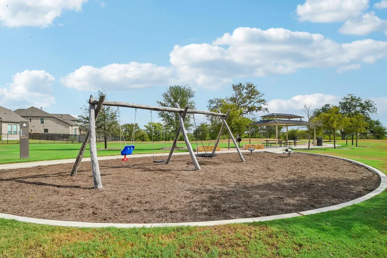
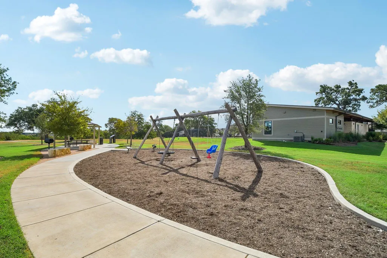
Move-in ready and easy to love! This well-maintained Bastrop home offers a bright, open layout with tall ceilings and plenty of natural light. The spacious kitchen features a large center island, granite countertops, stainless steel appliances, a gas range, generous cabinet space, and an open view into the living and dining areas—perfect for everyday living or entertaining. The private primary suite includes a vaulted ceiling, dual vanity, soaking tub, separate shower, and a large walk-in closet. Secondary bedrooms provide flexibility for family, guests, or a home office. Outside, enjoy a covered back patio and fully fenced backyard with room to play, garden, or relax. Residents also have access to neighborhood amenities, including a community pool, playground, pavilion, and outdoor gathering areas. Conveniently located near Bastrop’s shopping, dining, schools, and major roadways, this home is ready for its next owner!
| Elementary School | Middle School | High School |
|---|---|---|
| Mina Elementary School | Bastrop Middle School | Bastrop High School |
| Price History | |
|---|---|
| 9/10/2026 | Listed $339,000 |
General Features
| Living Area | 1666 |
|---|---|
| Sewer | MUD |
| Heating | Central,Natural Gas |
| Cooling | Central Air,Electric |
| Utilities | Cable Available,Electricity Connected,Natural Gas Connected,Phone Available,Sewer Connected,Underground Utilities,Water Connected |
| Roof | Composition,Shingle |
| Appliances | Cooktop,Dishwasher,Exhaust Fan,Gas Cooktop,Gas Range,Microwave,Oven,Range,Vented Exhaust Fan |
| HOA Fee | 125 |
| Garage Spaces | 2 |
| Association Fee Includes | Common Area Maintenance |
| Patio/Porch Features | Covered,Rear Porch |
| Pool Features | None |
| Security Features | Carbon Monoxide Detector(s),Fire Alarm,Smoke Detector(s) |
| Construction Materials | Brick,HardiPlank Type,Stone |
| Year Built | 2021 |
| View | None |
| Levels | One |
| Property Subtype | Single Family Residence |
| Tax Year | 2026 |
| Waterfront Features | None |
| Community Features | Common Grounds,Fitness Center,Park,Picnic Area,Playground,Pool,Street Lights,Underground Utilities,Trail(s) |
| Accessibility | None |
| Assoc Fee Paid Per | Monthly |
| County | Bastrop |
| New Construction | No |
| Property Type | Residential |
| HOA | Yes |
| Energy Efficient | Appliances,Windows |
| Subdivision Name | Colony Riverside |
| Facing Direction | East |
| Green Sustainability | None |
| Other Structures | None |
| Full Baths | 2 |
| Status | Active |
| Directions | From Austin,Take TX-71 E into Bastrop. Exit Highway 304 and U-turn under TX-71. Turn Right on FM 969. Turn Right on Sam Houston Drive. Turn Left on Samuel Blair Pass to the Model Home Office. |
| High School | Bastrop |
| City | Bastrop |
| Body of Water | Colorado River |
| Disclosures | Seller Disclosure |
| Association Name | The Colony Riverside |
| MLS Area | BA |
| Lot Size Square Feet | 8712 |
| Spa Features | None |
| Elementary School | Mina |
| Middle/Junior High School | Bastrop |
| Property Condition | Resale |
| Additional Parcels Y/N | No |
| Virtual Tour | https://www.propertypanorama.com/instaview/aus/3434953 |
| Builder Name | Scott Felder Homes |
| Standard Status | Active |
| Year Built Source | Builder |
| Virtual Tour | https://www.zillow.com/view-imx/0aca8372-e98f-413f-a320-baad00d0ecb0?initialViewType=pano |
Interior Features
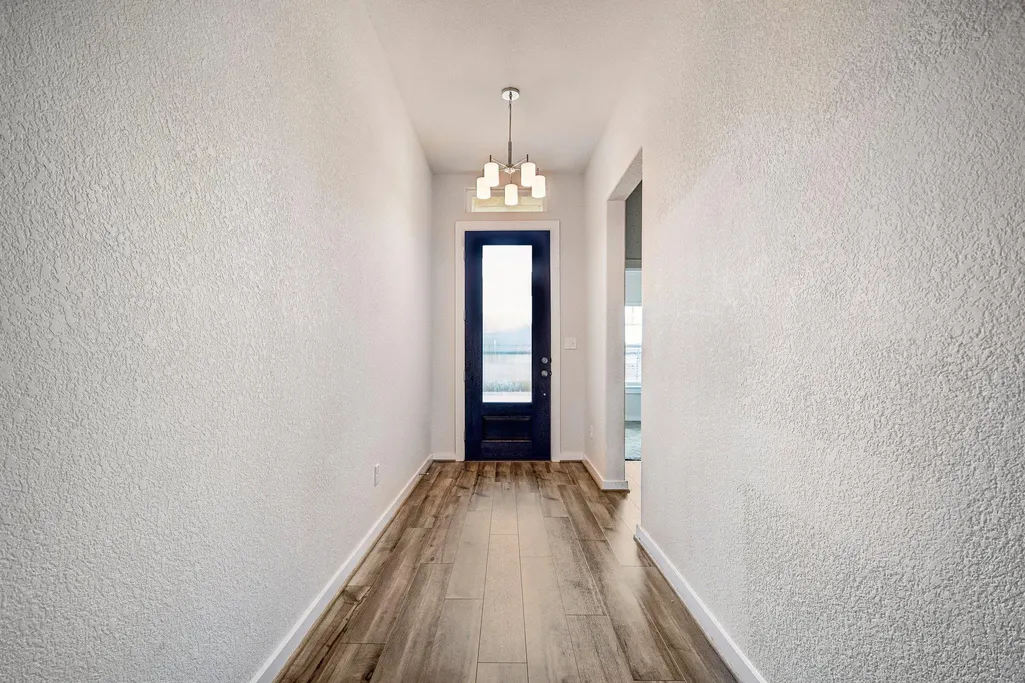
| Interior Amenities | Ceiling Fan(s),Ceiling-High,Double Vanity,Entrance Foyer,Kitchen Island,No Interior Steps,Primary Bedroom on Main,Recessed Lighting,Smart Home,Soaking Tub,Walk-In Closet(s) |
|---|---|
| Flooring | Carpet,Tile,Vinyl |
| Fireplace Features | None |
| Window Features | Double Pane Windows,Screens,Vinyl Windows |
| Total Bedrooms | 3 |
| Main Level Bedrooms | 3 |
| LivingAreaSource | Builder |
| Total Baths | 2 |
Exterior Features
| Exterior Amenities | Rain Gutters,Private Yard |
|---|---|
| Fencing | Full,Privacy,Wood |
| Parking Features | Concrete,Driveway,Garage,Garage Door Opener,Garage Faces Front |
| Lot Features | Corner Lot,Cul-De-Sac,Interior Lot,Landscaped,Level,Sprinklers In Front |
| Water Source | MUD |
| Total Parking | 2 |
| Foundation Details | Slab |
| Lot Size Acres | 0.2 |
| Waterfront Y/N | No |
| Covered Spaces | 2 |
| Horse Y/N | No |
| Horse Amenities | None |
Amenities
- Foreclosure
- Views
- Short Sale
- New Construction
- Adult 55+
- Lease To Own
- No HOA Fees
- Furnished
- Primary On Main
- Air Conditioning
- Seller Finance
- Green
- Fixer Upper
- Horse
- Golf
- Fireplace
- Deck
- Garage
- Basement
- Pool
Property vs Single Family Average in 78602
Price
Taxes
Year Built
Visits
 Austin Board of REALTORS® Copyright ©2026 All rights reserved.
