
Address
129 Trailstone Dr, Bastrop, TX
Price
$ 355,000
Property Attributes
- MLS#9798173
- TypeSingle Family
- Listing Status Active
- CountyBASTROP
- CityBastrop
- AreaBA
- NeighborhoodPecan Park Residential Sec
- Zip78602
- StyleSingle Family Residence
- Year Built2023
- Taxes$ 4800
- Price$ 355,000
- Bedrooms4
- Full Bathrooms2
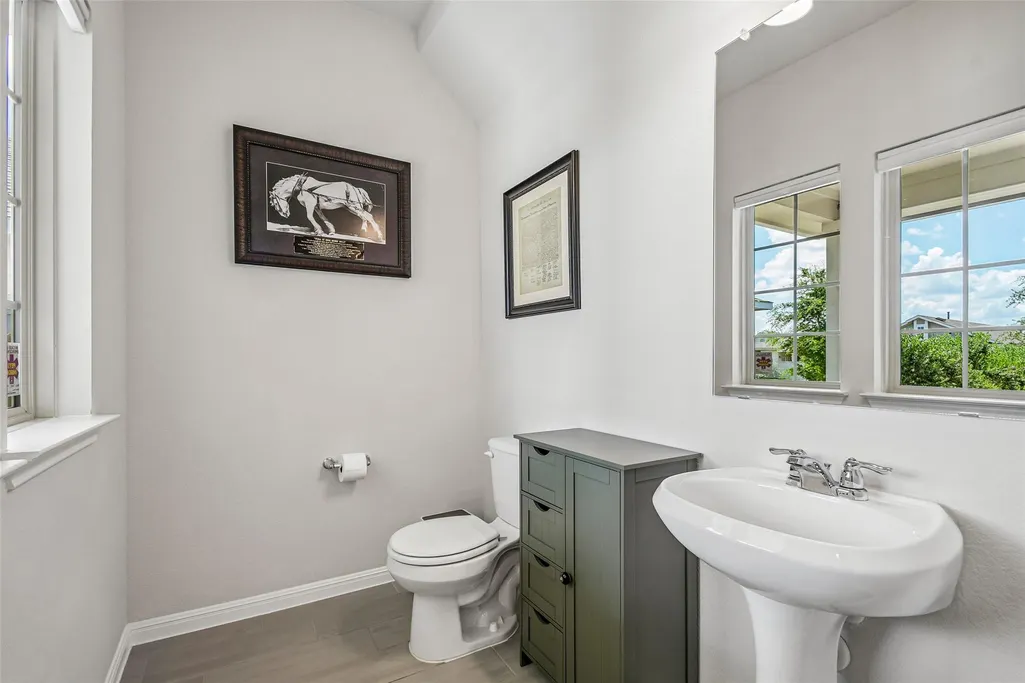
- Half Bathrooms1
- Sqr Footage2305
- Lot Size0.11 Acres
Data Source:
Austin Board of REALTORS® (ABOR) as distributed by MLS GRID
Property Description
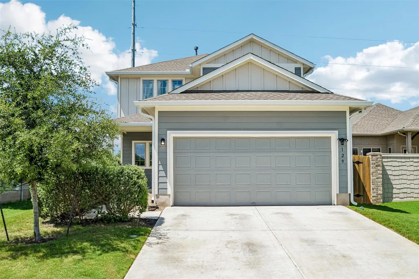
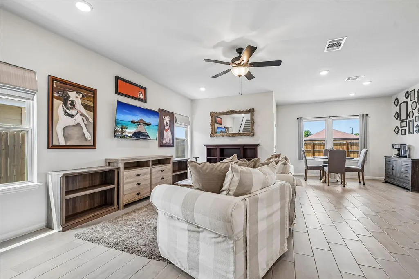
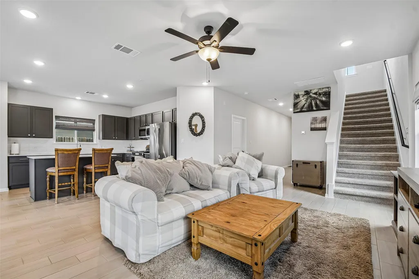
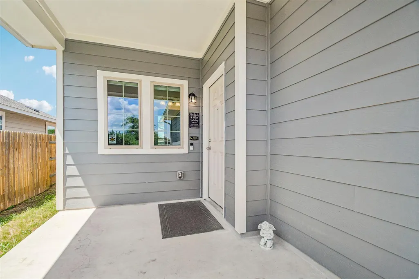
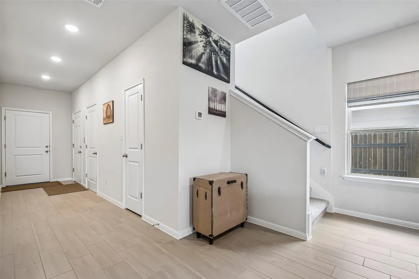
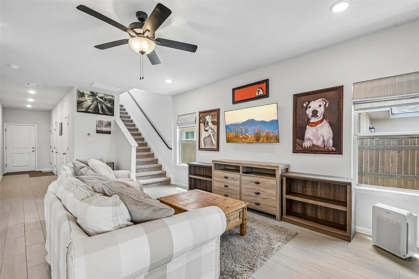
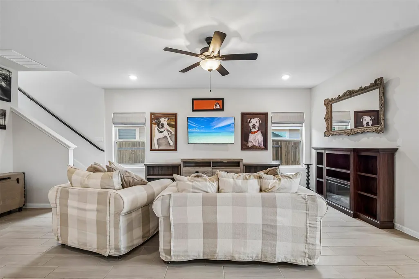
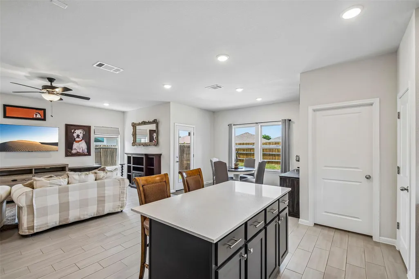
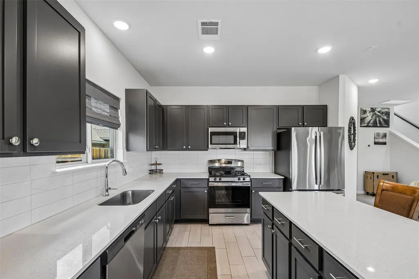
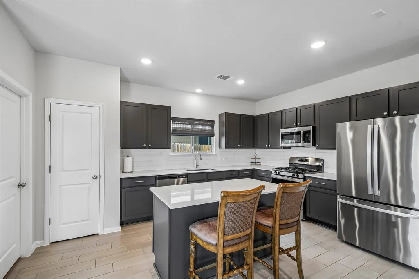
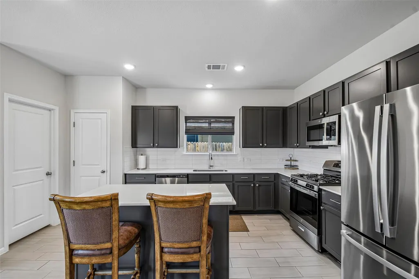
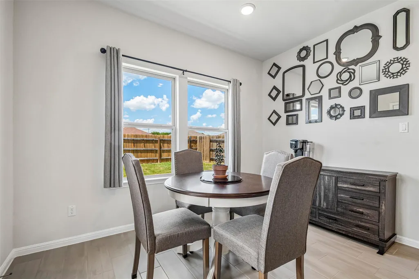
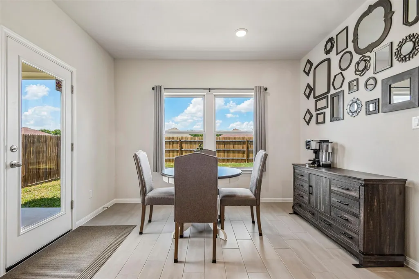
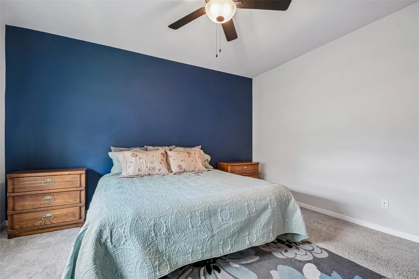
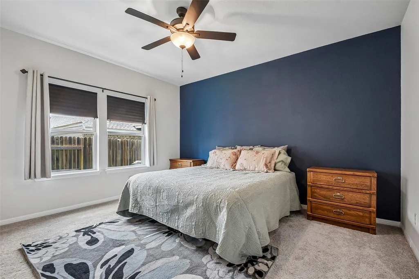
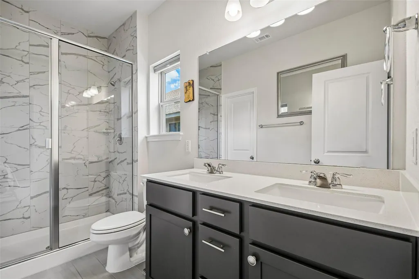
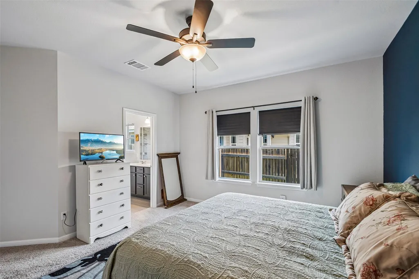
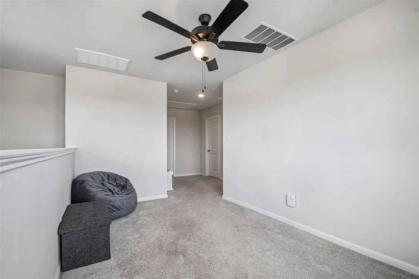
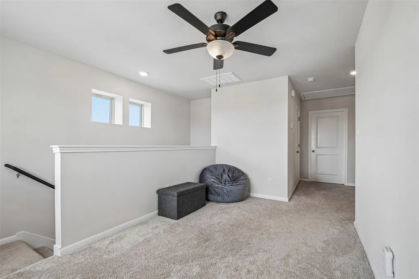
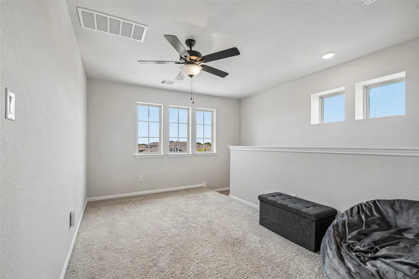
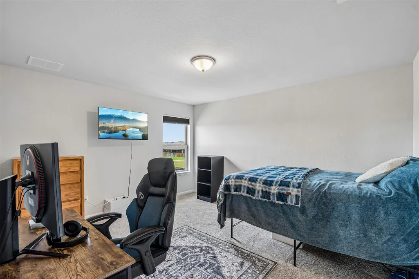
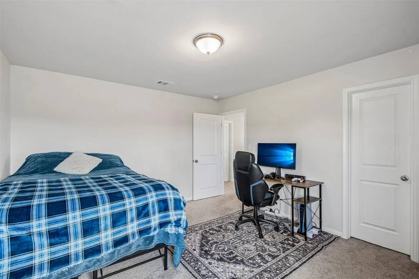
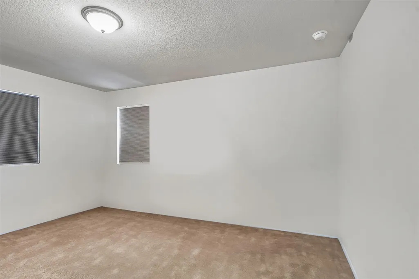
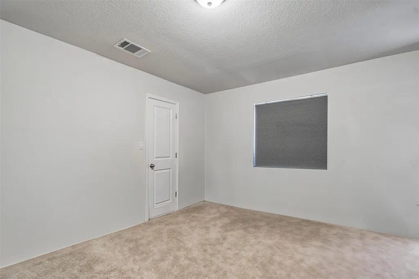
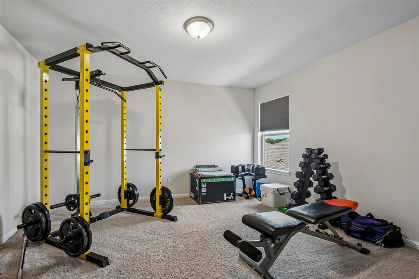
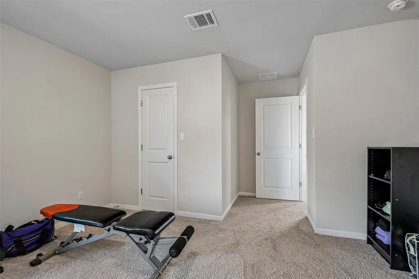
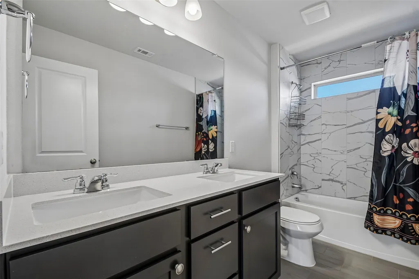
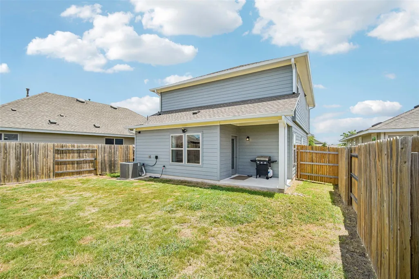
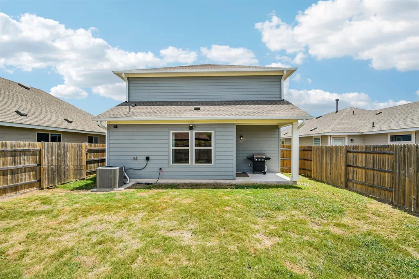
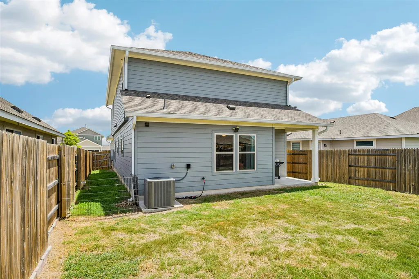
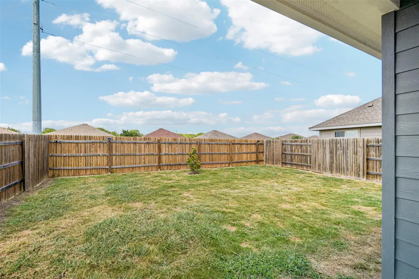
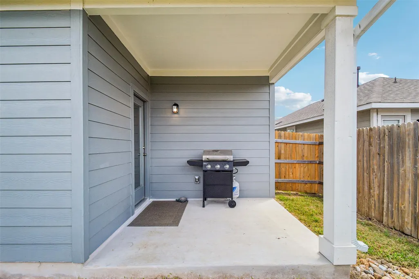
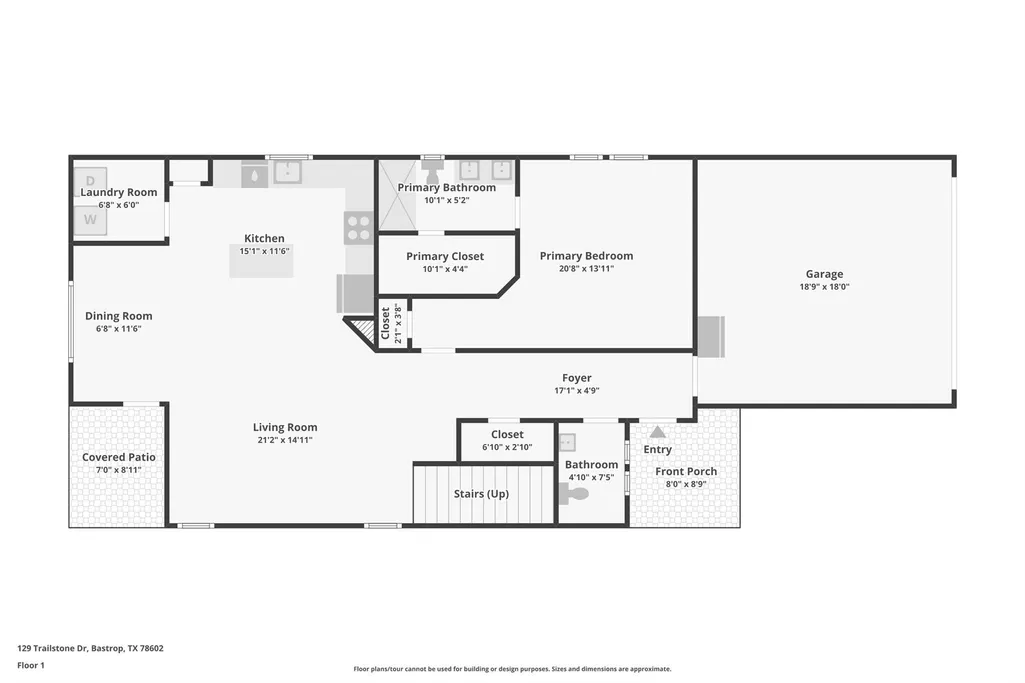
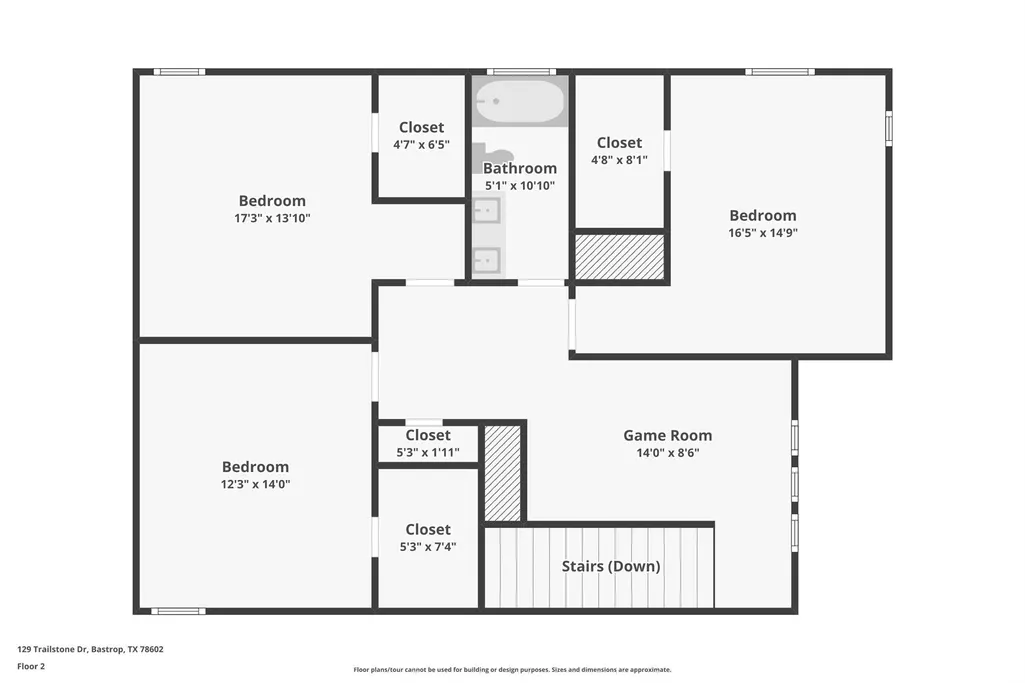
Why wait for new construction when you can have more space, modern finishes, and move-in ready convenience today? Built in 2023, this beautifully maintained home offers over 2,300 square feet of thoughtfully designed living space with 4 bedrooms, 2.5 bathrooms, and two separate living areas—giving everyone room to spread out without sacrificing style or functionality. The open-concept kitchen is the heart of the home, featuring quartz countertops, a large center island, stainless steel appliances, abundant cabinetry, and seamless flow into the spacious living and dining areas—perfect for everyday living and entertaining. The primary suite is conveniently located on the first floor, creating a private retreat complete with a walk-in closet and ensuite bath. Upstairs, you'll find three additional bedrooms, a full bathroom, and a spacious second living area that's perfect for movie nights, a playroom, home office, or workout space. Step outside to a covered patio and fully fenced backyard that's ready for summer barbecues, kids, pets, or simply relaxing after a long day. Located in the desirable Pecan Park community, you'll enjoy neighborhood amenities including a pool and playground while being just minutes from shopping, restaurants, schools, historic downtown Bastrop, and Highway 71 for an easy commute to Austin, Tesla, SpaceX, and Austin-Bergstrom International Airport. If you've been searching for a home that offers the space your family needs, modern finishes you'll love, and exceptional value in today's market, this is one you won't want to miss.
| Elementary School | Middle School | High School |
|---|---|---|
| Mina Elementary School | Bastrop Middle School | Bastrop High School |
| Price History | |
|---|---|
| 7/7/2026 | Listed $355,000 |
General Features
| Living Area | 2305 |
|---|---|
| Sewer | Public Sewer |
| Heating | Central |
| Cooling | Ceiling Fan(s),Central Air |
| Utilities | Electricity Connected,Sewer Connected,Water Connected |
| Roof | Shingle |
| Appliances | Dishwasher,Disposal,Microwave,Gas Oven |
| HOA Fee | 150 |
| Garage Spaces | 2 |
| Association Fee Includes | Common Area Maintenance |
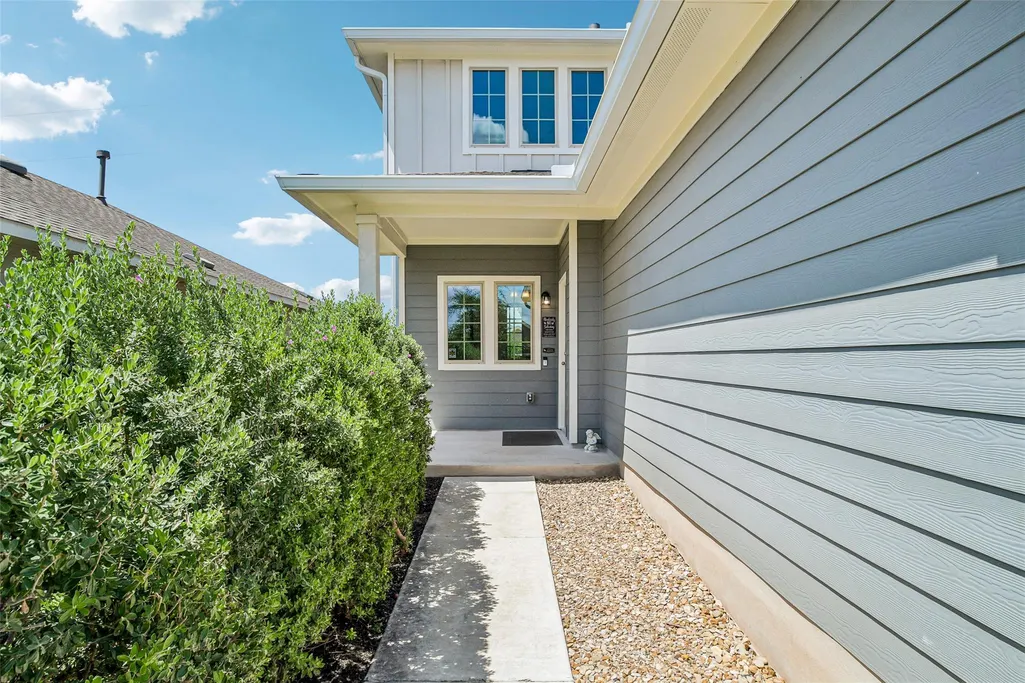
| Patio/Porch Features | Covered,Front Porch,Rear Porch |
| Pool Features | None |
| Construction Materials | Brick,Cement Siding |
| Year Built | 2023 |
| View | Neighborhood |
| Levels | Two |
| Property Subtype | Single Family Residence |
| Tax Year | 2026 |
| Waterfront Features | None |
| Community Features | Playground,Pool |
| Accessibility | None |
| Assoc Fee Paid Per | Quarterly |
| County | Bastrop |
| New Construction | No |
| Property Type | Residential |
| HOA | Yes |
| Energy Efficient | None |
| Subdivision Name | Pecan Park Residential Sec |
| Facing Direction | Northeast |
| Green Sustainability | None |
| Other Structures | None |
| Full Baths | 2 |
| Status | Active |
| Directions | Chestnut St. RIGHT onto Trailstone Drive |
| High School | Bastrop |
| City | Bastrop |
| Disclosures | Seller Disclosure |
| Association Name | Rivers Bend at Pecan Park |
| MLS Area | BA |
| Lot Size Square Feet | 4791.6 |
| Elementary School | Mina |
| Tax Annual Amount | 5684.04 |
| Middle/Junior High School | Bastrop |
| Property Condition | Resale |
| Virtual Tour | https://www.propertypanorama.com/instaview/aus/9798173 |
| Builder Name | Pace Setter |
| Standard Status | Active |
| Year Built Source | Public Records |
| Tax Assessed Value | 245991 |
| Virtual Tour | https://www.zillow.com/view-imx/7f1ccecd-5fdf-4d0c-a90a-e6fd449ad3ba?initialViewType=pano |
Interior Features
| Interior Amenities | Ceiling Fan(s),Quartz Counters,Kitchen Island,Open Floorplan,Pantry,Primary Bedroom on Main,Recessed Lighting,Walk-In Closet(s) |
|---|---|
| Flooring | Carpet,Tile |
| Window Features | Double Pane Windows |
| Half Baths | 1 |
| Total Bedrooms | 4 |
| Main Level Bedrooms | 1 |
| LivingAreaSource | Public Records |
| Total Baths | 3 |
Exterior Features
| Exterior Amenities | Private Yard |
|---|---|
| Fencing | Privacy |
| Parking Features | Attached,Garage,Garage Door Opener,Garage Faces Front |
| Lot Features | Landscaped,Level,Public Maintained Road |
| Water Source | Public |
| Total Parking | 4 |
| Foundation Details | Slab |
| Lot Size Acres | 0.11 |
| Waterfront Y/N | No |
| Covered Spaces | 2 |
| Horse Y/N | No |
| Horse Amenities | None |
Amenities
- Foreclosure
- Views
- Short Sale
- New Construction
- Adult 55+
- Lease To Own
- No HOA Fees
- Furnished
- Primary On Main
- Air Conditioning
- Seller Finance
- Green
- Fixer Upper
- Horse
- Golf
- Fireplace
- Deck
- Garage
- Basement
- Pool
Property vs Single Family Average in 78602
Price
Taxes
Year Built
Visits
 Austin Board of REALTORS® Copyright ©2026 All rights reserved.
