
Address
121 Pony Grass Ln, Bastrop, TX
Price
$ 339,900
Property Attributes
- MLS#7762079
- TypeSingle Family
- Listing Status Active
- CountyBASTROP
- CityBastrop
- AreaBA
- NeighborhoodCIRCLE D SEC 6
- Zip78602
- StyleSingle Family Residence
- Year Built1987
- Taxes$ 4830
- Price$ 339,900
- Bedrooms3
- Full Bathrooms1
- Half Bathrooms0
- Sqr Footage1360
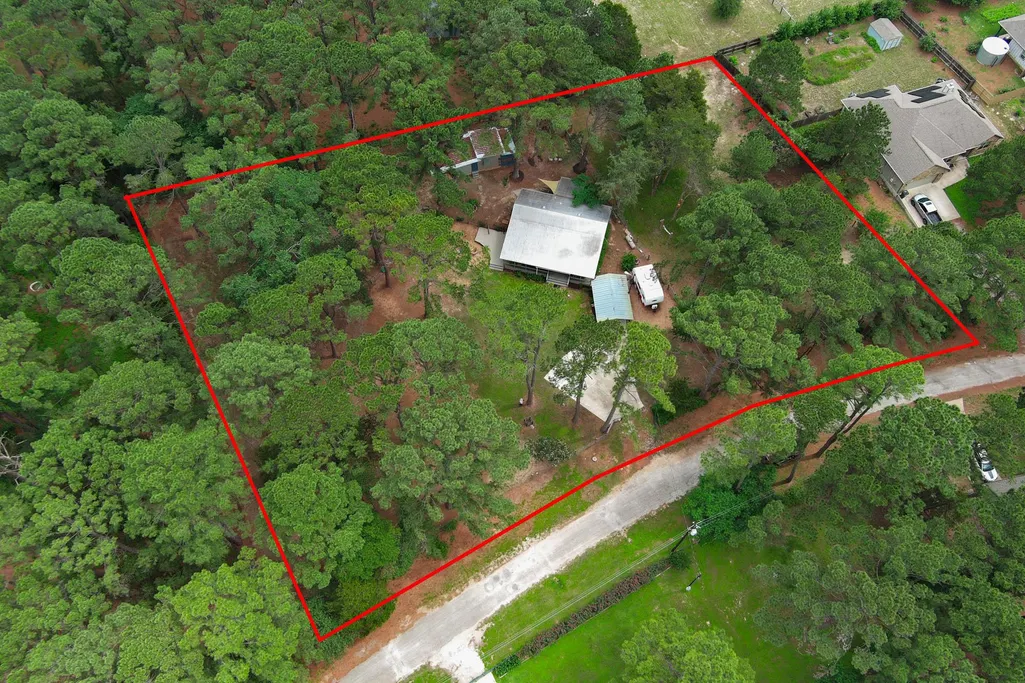
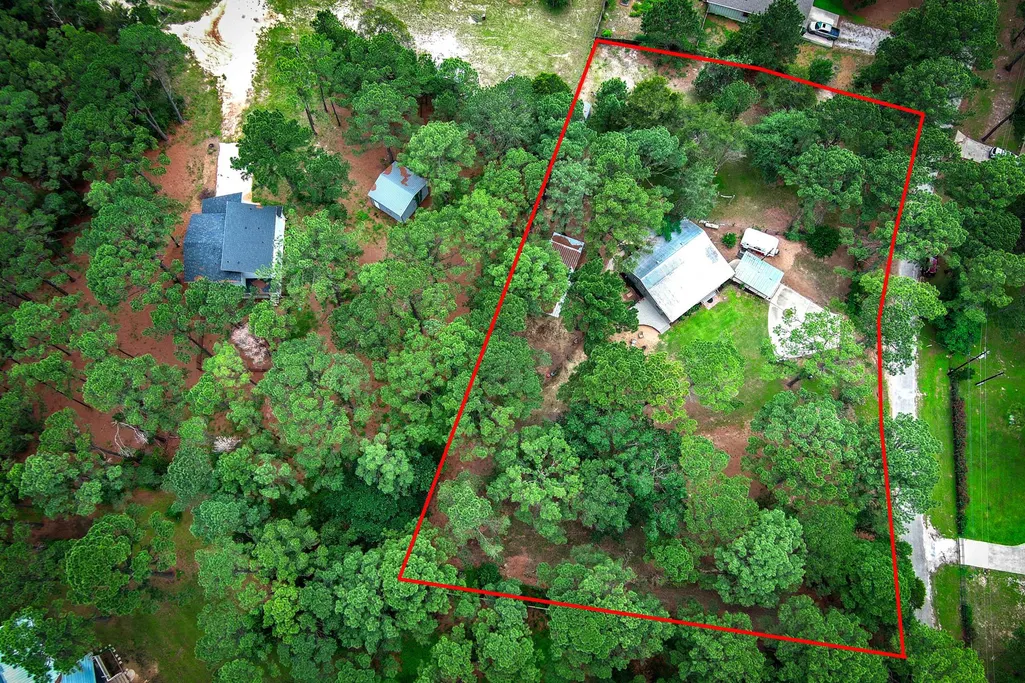
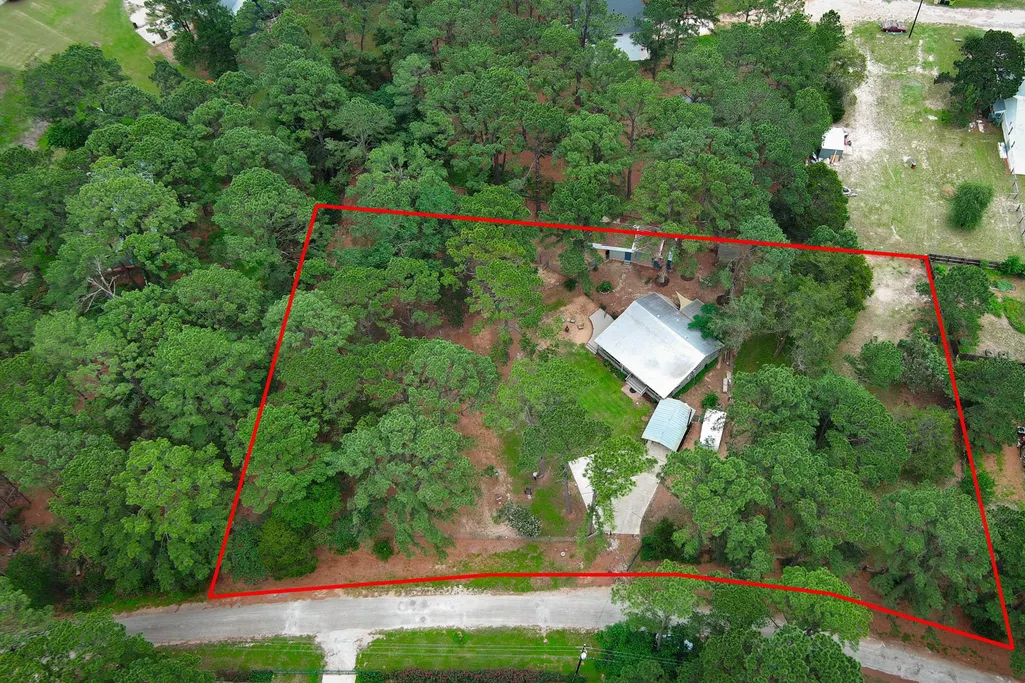
- Lot Size1.22 Acres
Data Source:
Austin Board of REALTORS® (ABOR) as distributed by MLS GRID
Property Description
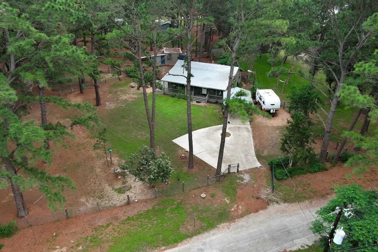
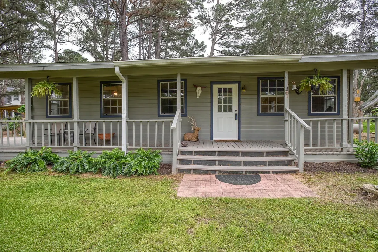
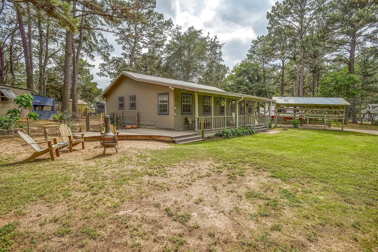
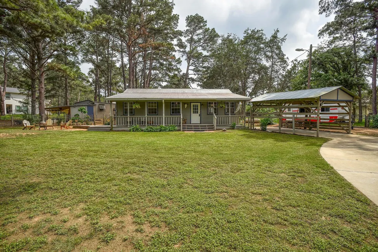
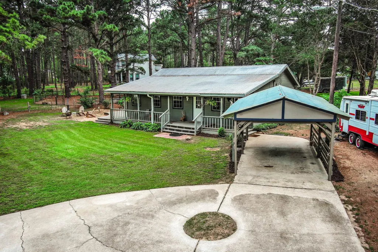
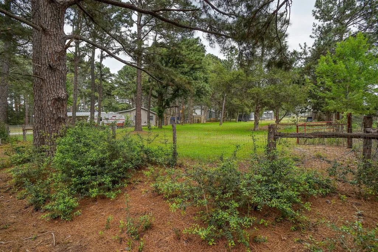
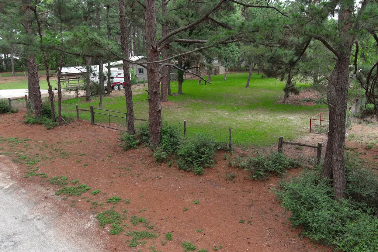
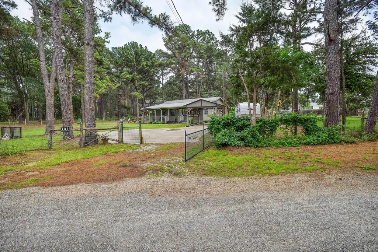
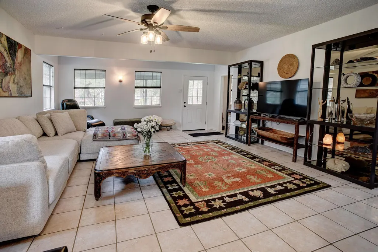
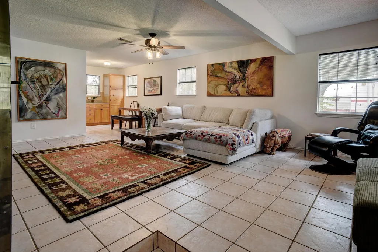
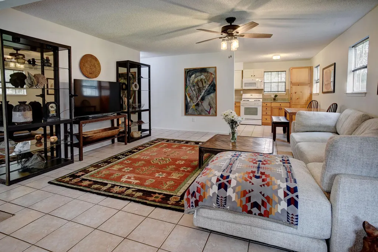
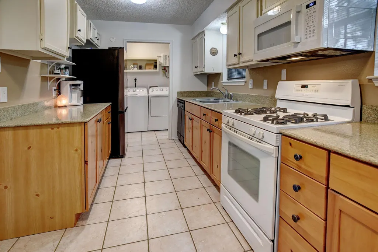
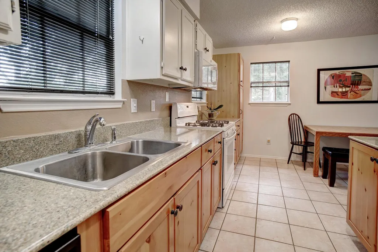
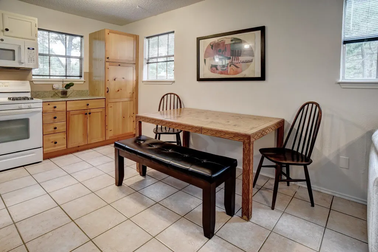
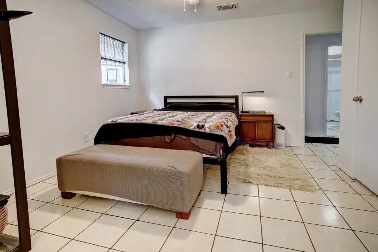
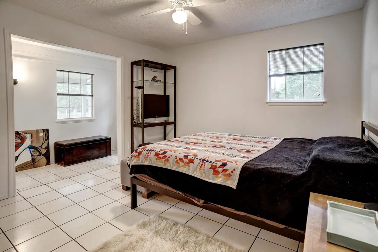
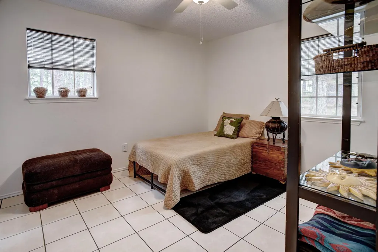
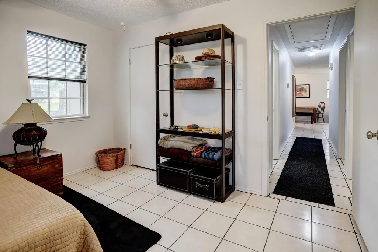
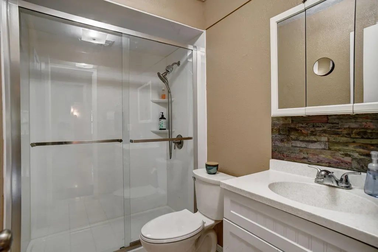
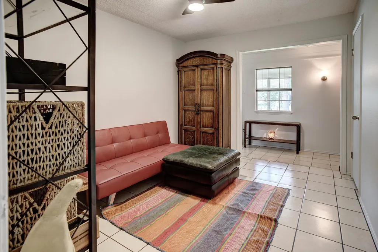
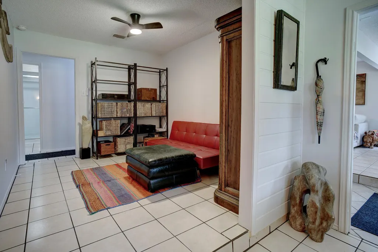
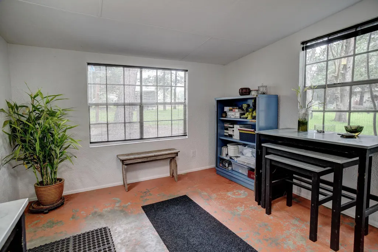
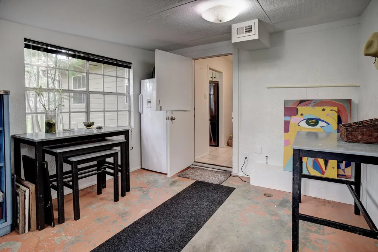
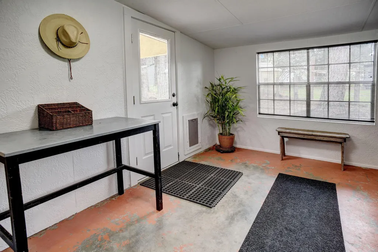
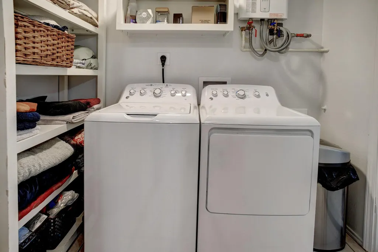
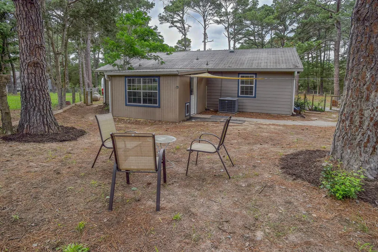
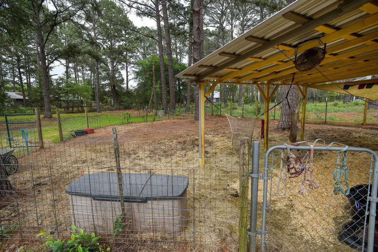
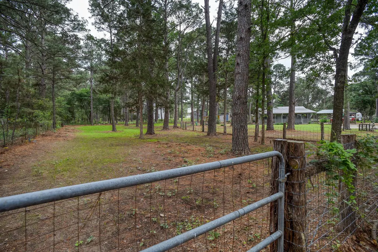
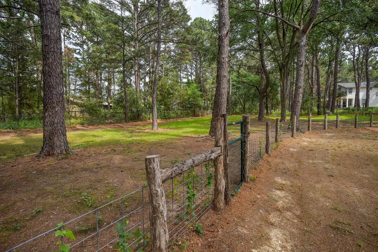
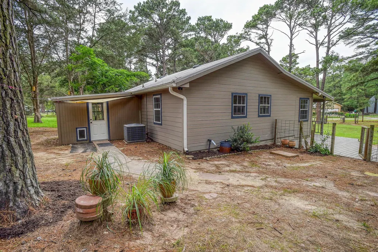
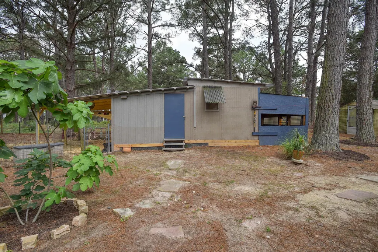
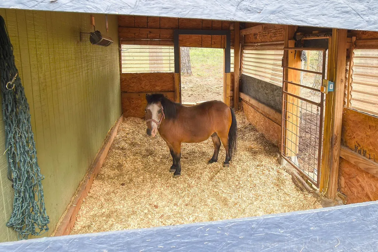
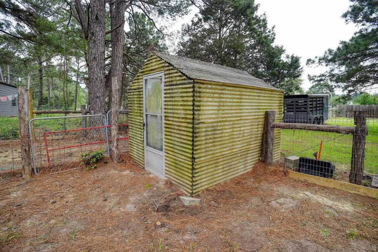
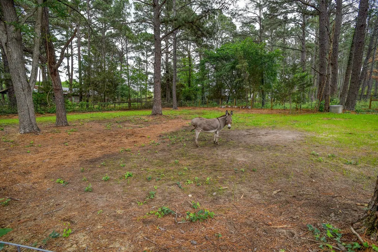
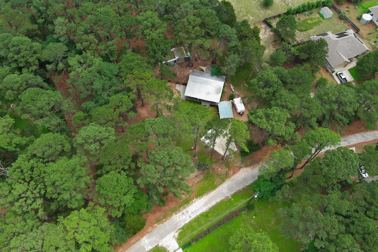
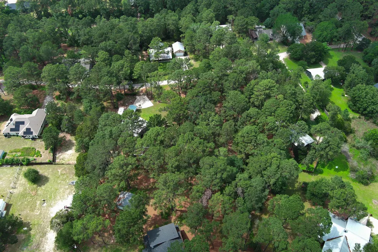
Charming Country Retreat on 3 Lots with Room to Roam! This adorable home offers the perfect blend of comfort, functionality, and scenic beauty—all set on three spacious lots surrounded by improved pastures and towering pine trees. Start your mornings on the expansive covered front porch, where you can take in peaceful views of the front yard & lush pastureland. Out back, a versatile sunroom provides the perfect space for a mudroom, craft or sewing room, home office, or simply a relaxing retreat filled with natural light. Inside, the open-concept layout creates a bright & airy feel, enhanced by abundant windows that frame the property’s picturesque surroundings. Durable tile flooring throughout makes for easy maintenance, while the kitchen shines with ample cabinetry, generous counter space, & a gas range—ideal for everyday living or entertaining. A newer electric tankless water heater adds modern efficiency. The updated bathroom features a stylish new vanity & a step-in Jacuzzi shower for added comfort. The spacious living room is filled with natural light & offers plenty of room to gather & unwind. Step outside and you’ll find a fully fenced & cross-fenced property with multiple gated areas—perfect for animals or flexible land use. The shop/barn includes a stable (currently suited for smaller animals but easily modified for larger ones), plus a backyard greenhouse ready for your gardening projects. Enjoy the added bonus of direct access to the neighborhood park through a private gate at the end of the cul-de-sac. The park features two ponds, a pavilion, playscape, & picnic area near the fire station—perfect for outdoor enjoyment close to home. It is only 10 minutes to downtown Bastrop for dining, shopping, & live music, 20 minutes to SpaceX, Starlink, The Boring Company, and X, 35 minutes to Austin-Bergstrom International Airport. Plenty of room for a few horses (no pigs allowed), with space, privacy, & convenience all wrapped into one charming property.
| Elementary School | Middle School | High School |
|---|---|---|
| Lost Pines Elementary School | Bastrop Middle School | Bastrop High School |
| Price History | |
|---|---|
| 5/6/2026 | Listed $415,000 |
| 6/17/2026 | 5$395,000 |
| 7/6/2026 | 7$368,000 |
| 7/24/2026 | 5$349,900 |
| 9/2/2026 | 3$339,900 |
General Features
| Living Area | 1360 |
|---|---|
| Sewer | Septic Tank |
| Heating | Central |
| Cooling | Ceiling Fan(s),Central Air,Electric |
| Utilities | Electricity Connected,Propane,Water Connected |
| Roof | Metal |
| Appliances | Dishwasher,Microwave,Free-Standing Gas Range,Tankless Water Heater,Electric Water Heater |
| HOA Fee | 125 |
| Association Fee Includes | Maintenance Grounds |
| Patio/Porch Features | Covered,Front Porch,Porch |
| Pool Features | None |
| Construction Materials | Frame,Wood Siding |
| Year Built | 1987 |
| View | Pasture,Rural,Trees/Woods |
| Levels | One |
| Property Subtype | Single Family Residence |
| Tax Year | 2025 |
| Waterfront Features | None |
| Community Features | Common Grounds,Lake,Park,Picnic Area,Playground,Trail(s) |
| Accessibility | None |
| Assoc Fee Paid Per | Annually |
| County | Bastrop |
| New Construction | No |
| Property Type | Residential |
| HOA | Yes |
| Energy Efficient | None |
| Subdivision Name | CIRCLE D SEC 6 |
| Facing Direction | North |
| Green Sustainability | None |
| Other Structures | Corral(s),Greenhouse,Outbuilding,Shed(s),Storage,Workshop |
| Full Baths | 1 |
| Status | Active |
| Directions | From Bastrop: Hwy 21 E to 1441,right on Pine Path,left on Old Firetower,left on Pony Grass,home down on the left. |
| High School | Bastrop |
| City | Bastrop |
| Disclosures | Seller Disclosure |
| Association Name | Circle D Civic Association |
| MLS Area | BA |
| Lot Size Square Feet | 53143.2 |
| Spa Features | None |
| Elementary School | Lost Pines |
| Tax Annual Amount | 4829.62 |
| Middle/Junior High School | Bastrop |
| Property Condition | Resale |
| Additional Parcels Y/N | No |
| Virtual Tour | https://photos.billymoorephoto.com/2385344?idx=1 |
| Standard Status | Active |
| Year Built Source | Public Records |
| Tax Assessed Value | 284663 |
| Virtual Tour | https://photos.billymoorephoto.com/2385344 |
Interior Features
| Interior Amenities | Ceiling Fan(s),Corian Counters,Open Floorplan |
|---|---|
| Flooring | Concrete,Tile |
| Fireplace Features | None |
| Window Features | Blinds |
| Total Bedrooms | 3 |
| Main Level Bedrooms | 3 |
| LivingAreaSource | Public Records |
| Total Baths | 1 |
Exterior Features
| Exterior Amenities | Lighting |
|---|---|
| Fencing | Cross Fenced,Full,Gate,Livestock,Perimeter,Wire |
| Parking Features | Carport,Concrete,Outside |
| Lot Features | Back Yard,Cul-De-Sac,Front Yard,Level,Native Plants,Trees-Large (Over 40 Ft),Many Trees,Trees-Medium (20 Ft - 40 Ft) |
| Water Source | Public |
| Total Parking | 2 |
| Foundation Details | Slab |
| Lot Dimensions | 302 x 171 x 305 x 205 |
| Lot Size Acres | 1.22 |
| Waterfront Y/N | No |
| Horse Y/N | Yes |
| Horse Amenities | See Remarks,Hay Storage,Pasture,Stable(s),Tack Room |
Amenities
- Foreclosure
- Views
- Short Sale
- New Construction
- Adult 55+
- Lease To Own
- No HOA Fees
- Furnished
- Primary On Main
- Air Conditioning
- Seller Finance
- Green
- Fixer Upper
- Horse
- Golf
- Fireplace
- Deck
- Garage
- Basement
- Pool
Property vs Single Family Average in 78602
Price
Taxes
Year Built
Visits
 Austin Board of REALTORS® Copyright ©2026 All rights reserved.
